
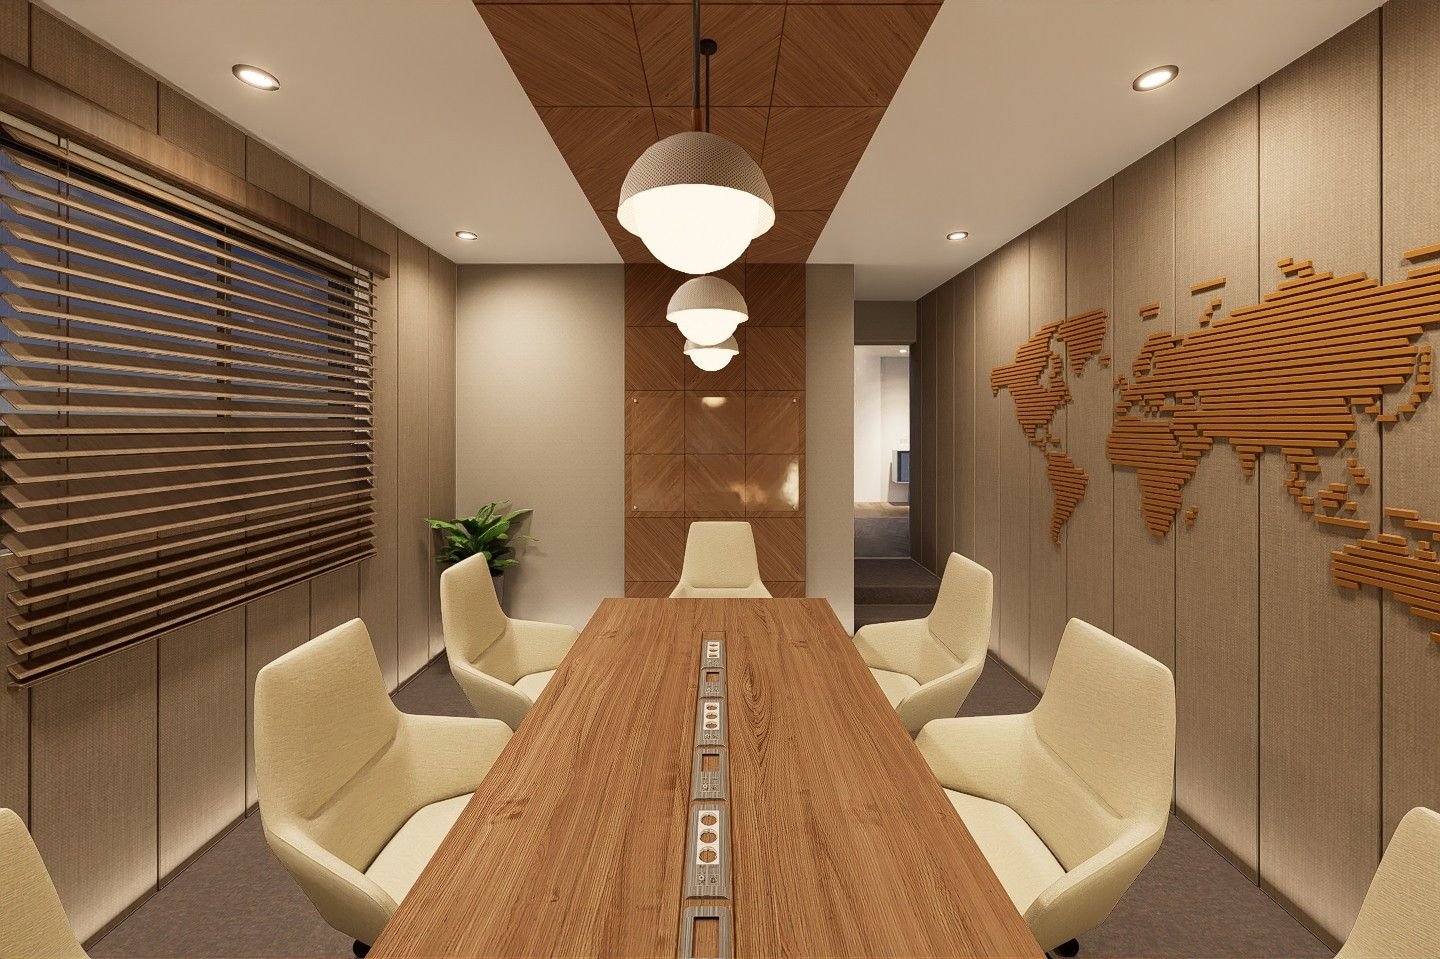
Designed For
Productive Days
& Relaxed Evenings
Not a windowless conference block. Our meeting spaces are the working parts of the hotel itself — the double-height lobby for informal catch-ups, the 520 sq.ft café for working lunches, and the terrace when the conversation needs air.
- Enterprise-grade Wi-Fi throughout, built for video calls
- 100% power backup — no dropped presentations
- Café catering for working breakfasts and lunches
- Free on-site parking for visiting attendees

Choose Your Setting
Spaces & Settings
Lobby Lounge
Double-height, naturally lit, and quiet enough for a real conversation. Best for informal one-to-ones and candidate interviews.
Café · 520 sq.ft
Working breakfasts, team lunches and small group sessions with catering from the in-house kitchen.
Terrace Zone
Open-air multi-use seating for evening gatherings, informal reviews and end-of-sprint drinks.
In-Suite Workspace
Every key ships with an ergonomic desk. The balcony rooms and suite add a separate living or work area.

For Companies
Corporate &
Long-Stay Programs
Project teams, trainees and visiting staff stay for weeks or months. We handle negotiated rates, GST invoicing and priority allocation so your travel desk doesn't have to.
- Negotiated corporate rates with a single point of contact
- GST-compliant invoicing and monthly consolidated billing
- Balcony rooms and suites with space to spread out
- Priority allocation during peak HITEC City demand